
Curtain Wall vs Storefront Glass: What Is the Difference?
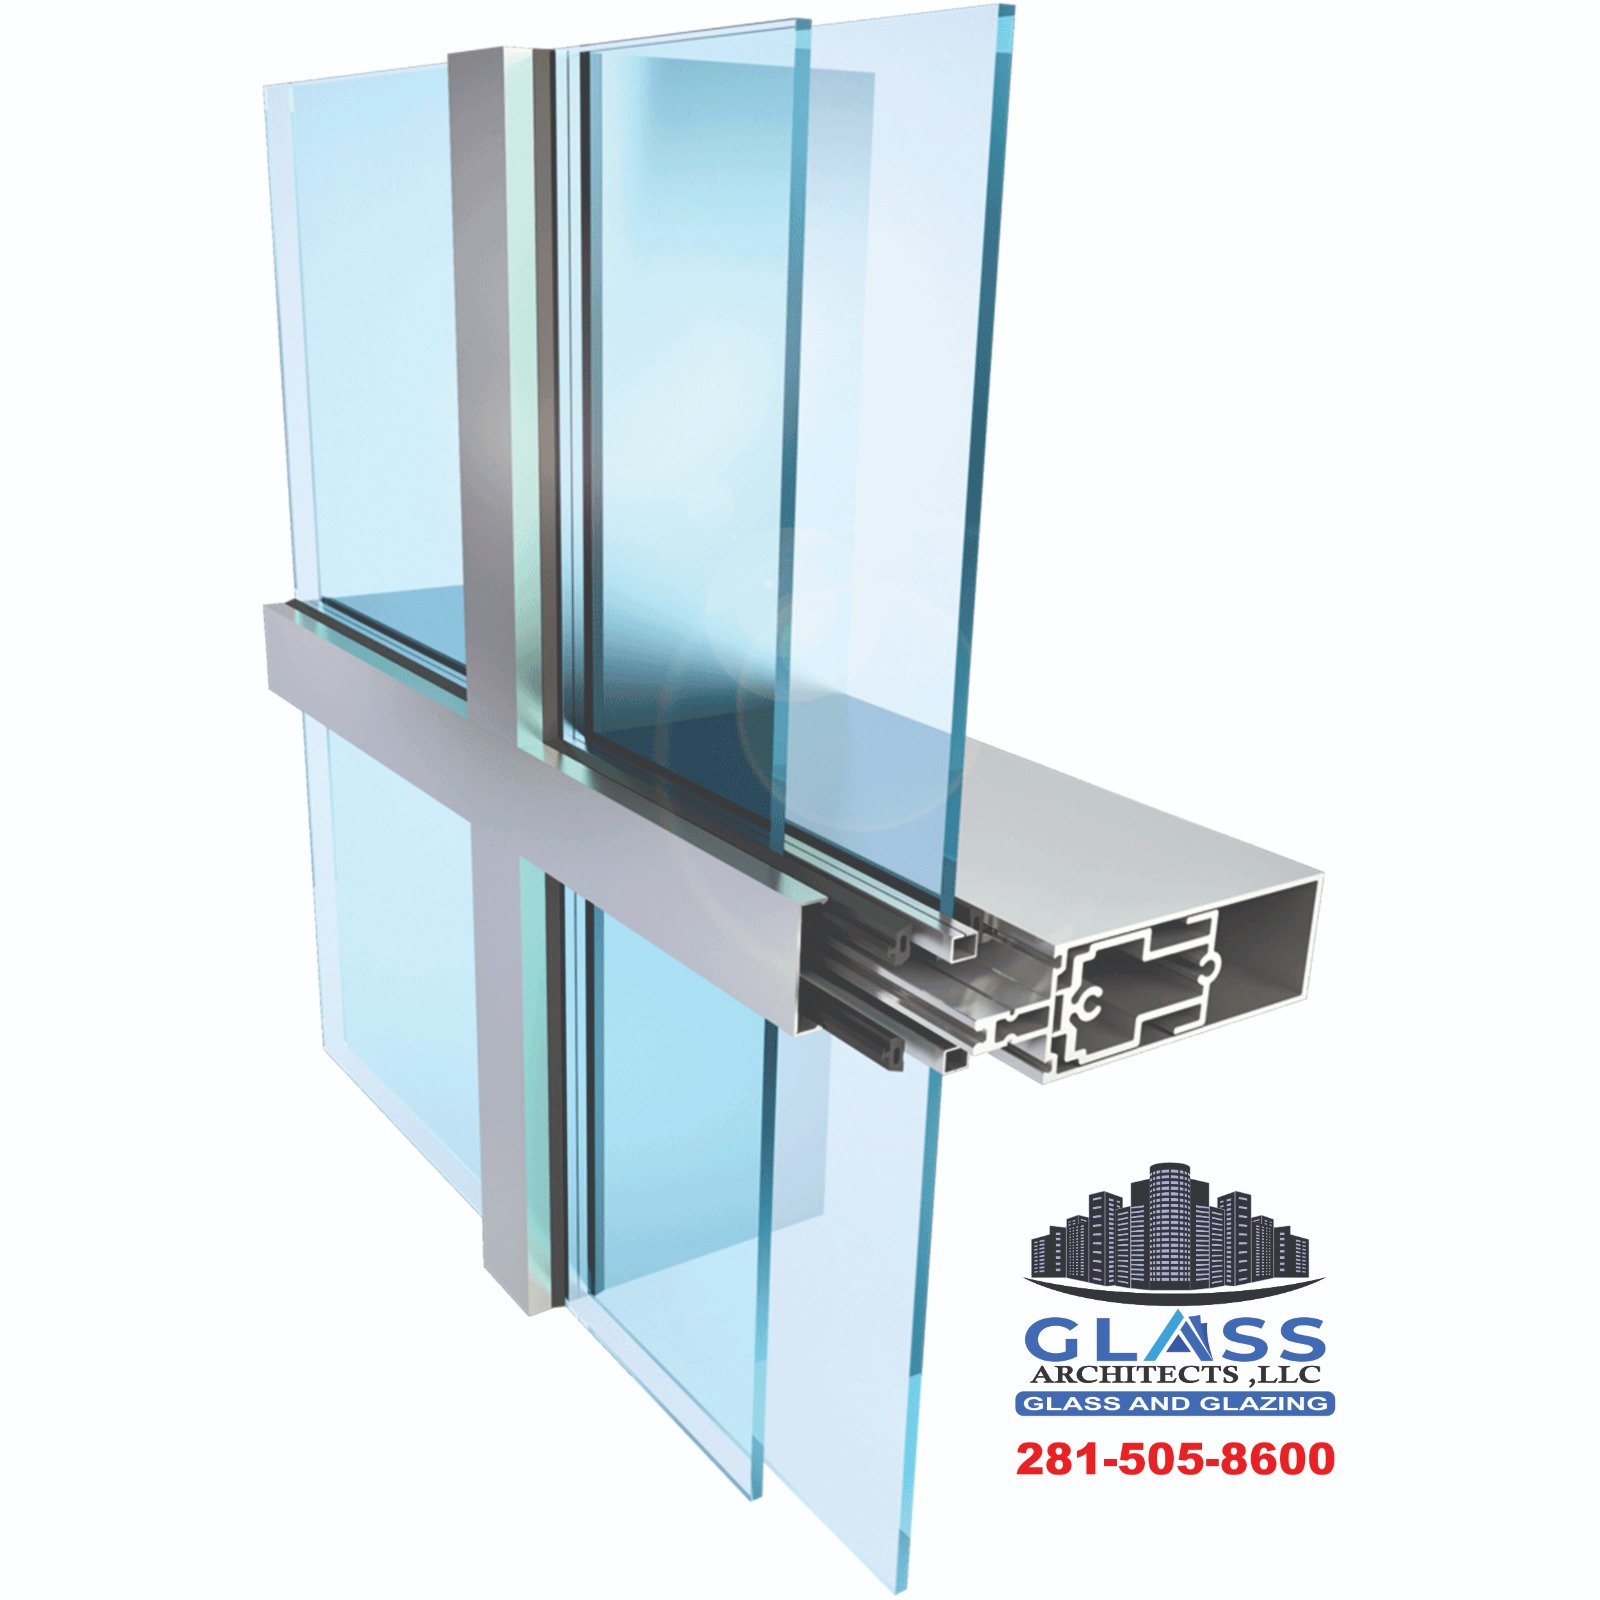
When designing commercial buildings, architects and developers must choose the correct glass facade system. The two primary choices are Storefront Glass and Curtain Wall Systems. While they look similar from a distance, they differ in structural design, wind-load capacity, water drainage, and cost.
Here is a technical comparison of storefront and curtain wall systems to help you choose the right glazing for your commercial project:
1. Structural Load & Support
Storefront Systems: These are ground-floor, center-glazed systems that typically sit between concrete floor slabs. They are supported by the building structure and are usually limited to heights under 10-12 feet.
Curtain Wall Systems: These are non-structural exterior glass systems that hang on the outside of building concrete columns. They span floor-to-floor, supporting only their own weight and environmental wind loads, making them ideal for multi-story offices and high-rises.
2. Water Management and Drainage
Storefront Systems: Storefronts route water through sill flashing tracks at the base. While effective for low-rise properties, storefronts are not designed to handle high rain volume or structural pressures at high elevations.
Curtain Wall Systems: Curtain walls utilize deep pressure bars and internal drainage tracks. Every glass panel acts as a sealed unit that directs humidity and rainwater out through weep holes, providing superior weather protection.