Aluminum Storefront vs Curtain Wall Systems Comparison
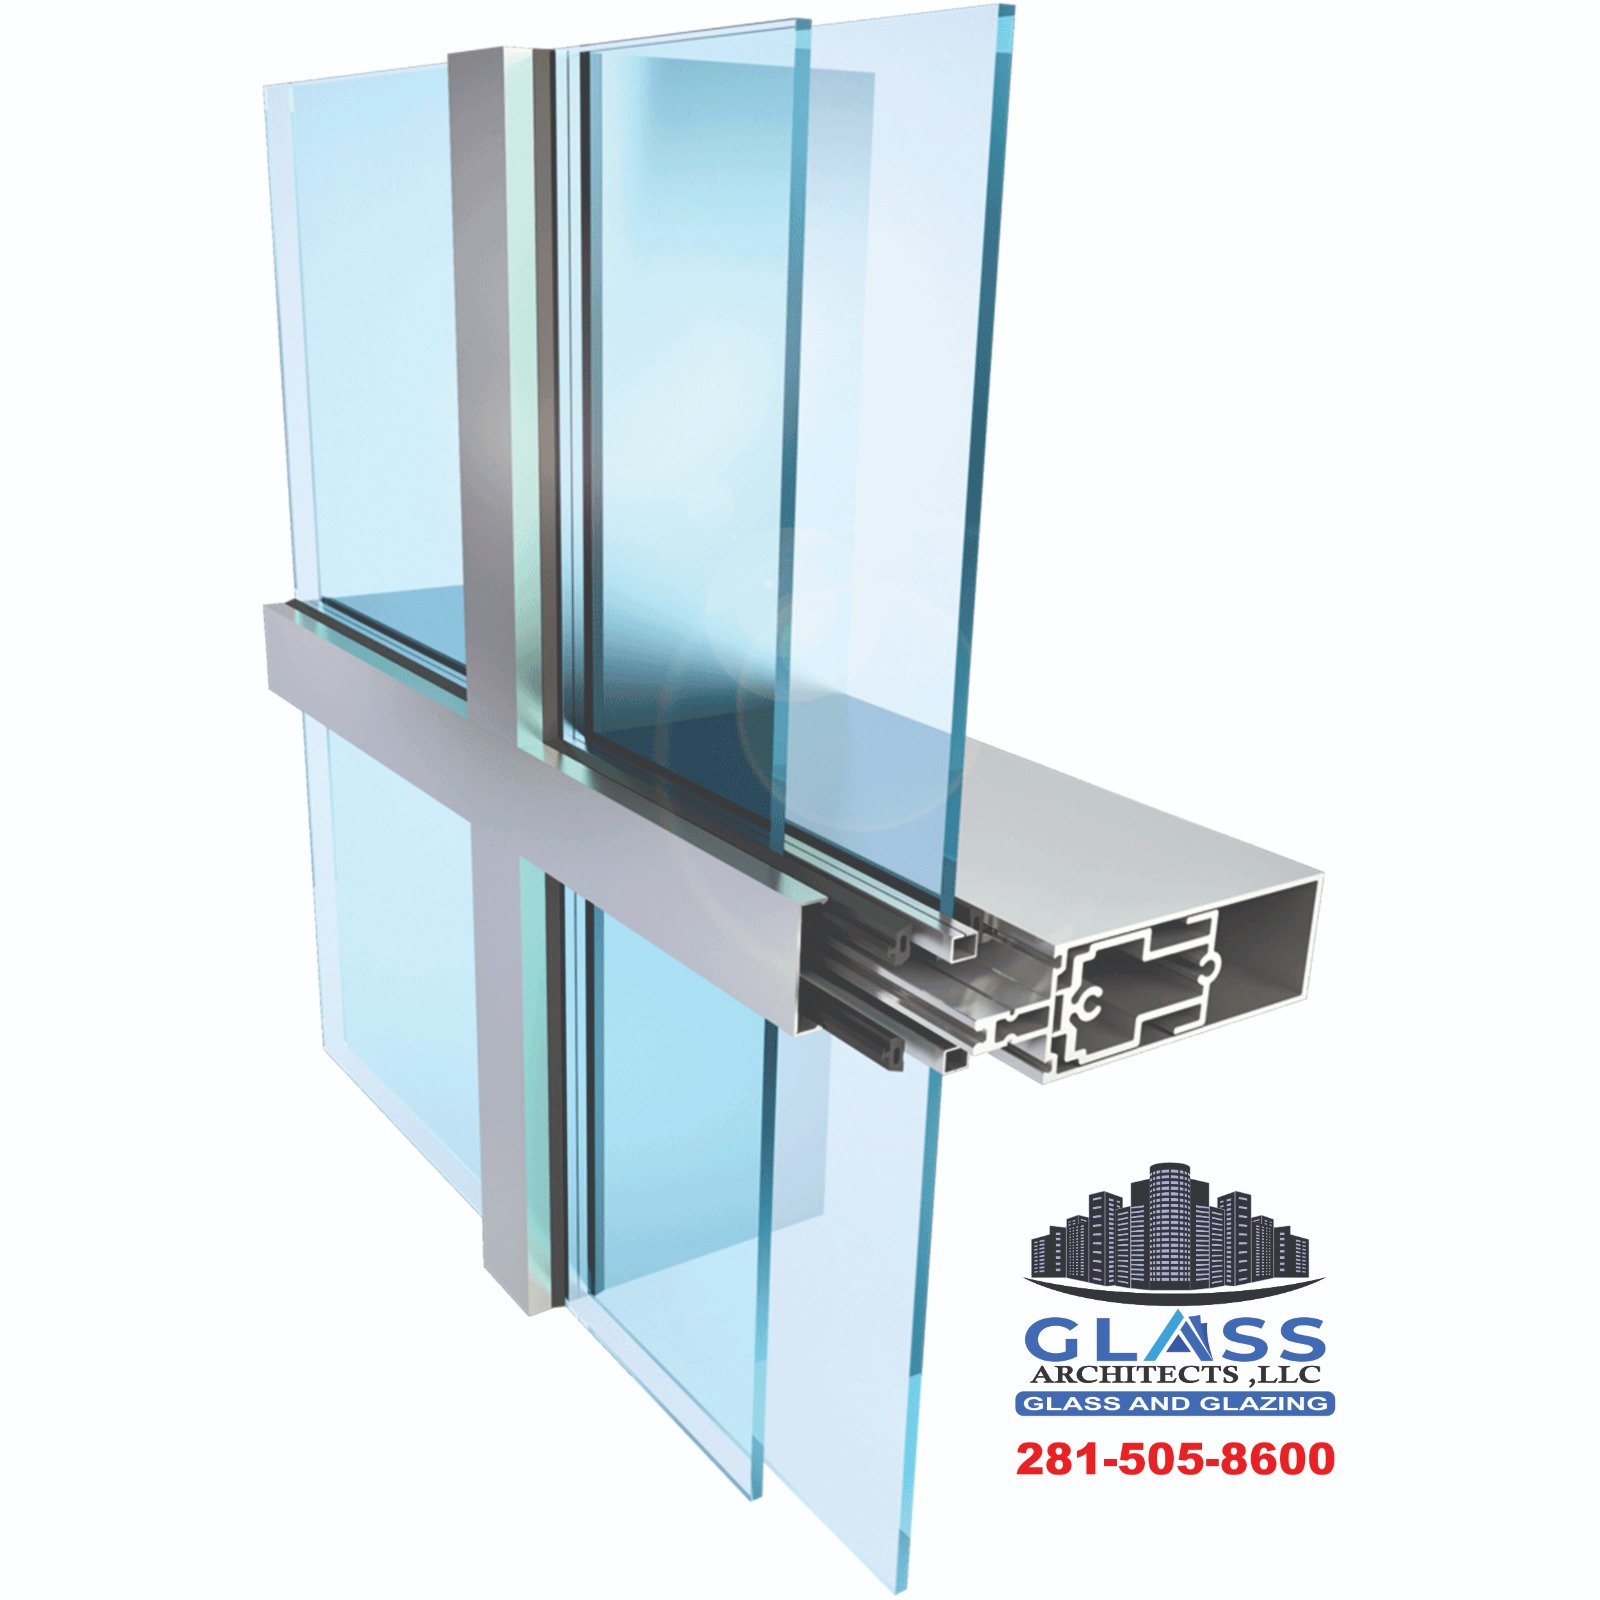
When designing a commercial building facade, selecting between an aluminum storefront system and a structural curtain wall is a critical engineering decision. Storefront framing systems are designed for ground-floor or low-rise applications (usually under three stories). They are set between the concrete slabs, with the weight of the system supported by the floor. Curtain walls are non-structural cladding systems that hang from the building skeleton like a curtain. They run continuously past floor slabs, transferring all wind loads and dead weight back to the building columns.
Engineering Comparison Matrix
Storefront systems typically use 2" x 4.5" frames and are limited in height. Curtain walls use deeper, heavier mullions (up to 10" or more) and feature sophisticated internal water-management weep systems, making them suitable for multi-story buildings.
| Specification | Aluminum Storefront Framing | Structural Curtain Wall |
|---|---|---|
| Structural Support | Slab-to-slab (Floor-supported) | Suspended from building frame |
| Height Limitations | Max 10 - 12 feet (Ground floors) | Unlimited height (Multi-story) |
| Water Infiltration Management | Weep holes in sill can member | Integrated pressure-equalized channels |
| Relative Cost | Budget-friendly ($) | Premium ($$$) |
Key Factors to Consider:
- Structural Load: Evaluating framing supports and wind load limits.
- Energy Efficiency: Comparing solar heat gain coefficients and U-factors.
- Safety Rules: Identifying locations where tempered or laminated safety glass is mandatory.
- Overall Budget: Short-term costs vs. long-term utility savings and building value.