
Framed vs Frameless Glass Door Systems Comparison
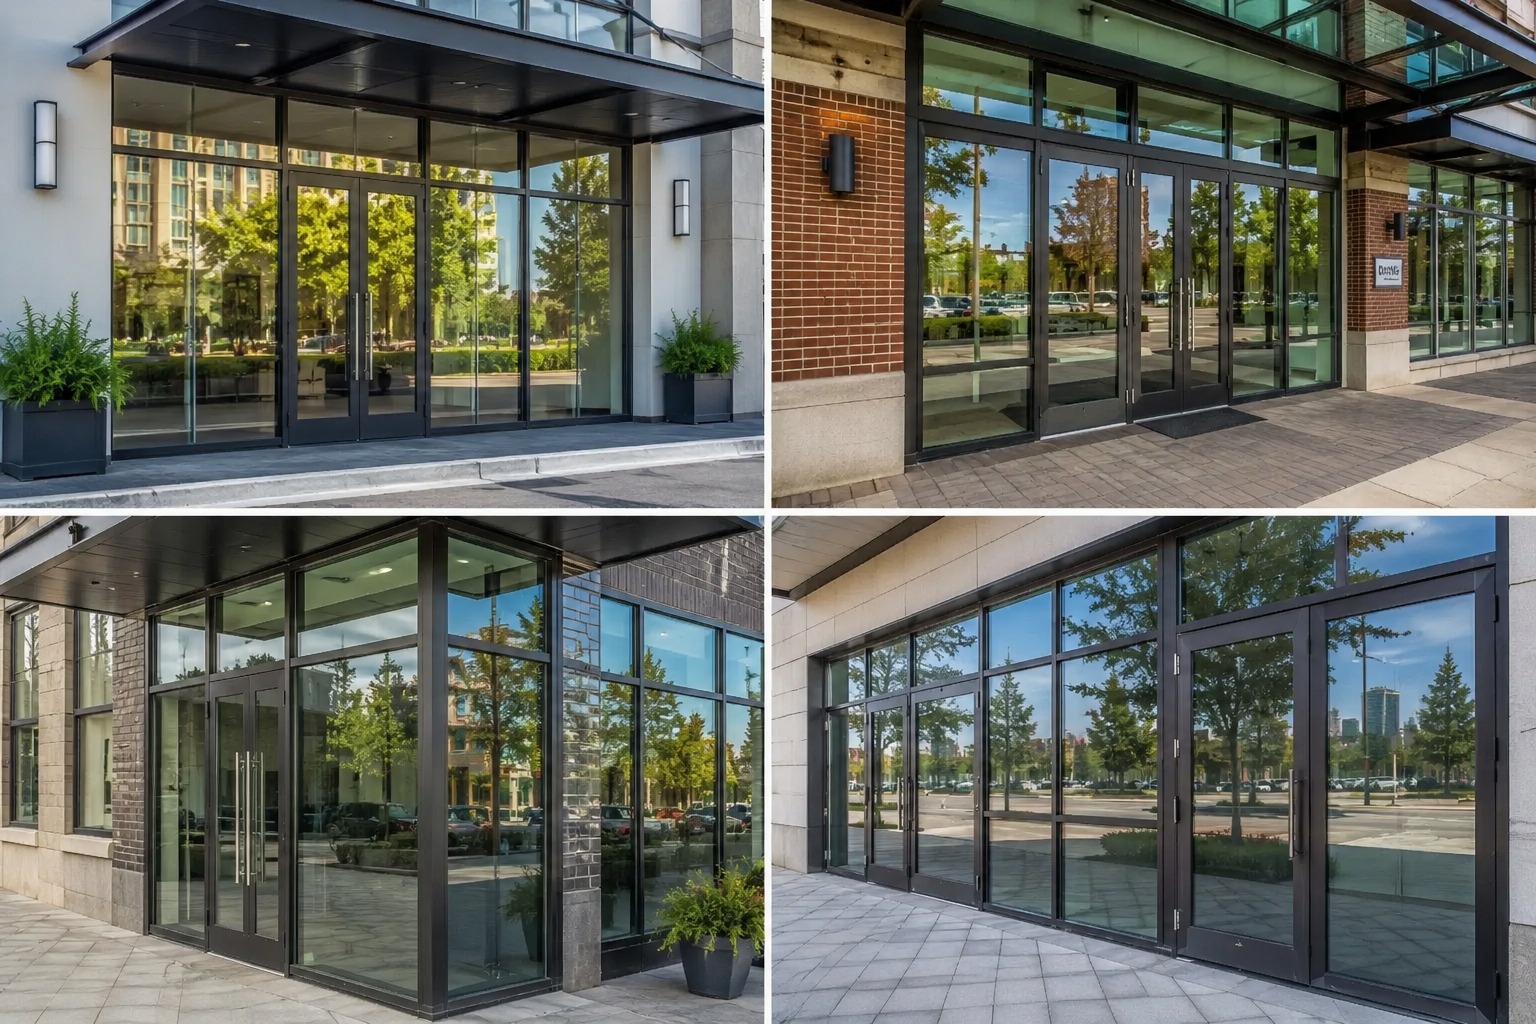
Selecting the right glass entry doors for your lobby or master bathroom involves balancing structural performance, security, and visual aesthetics. Framed glass doors feature metal rails around the entire perimeter of the glass pane, offering high structural strength and tight weather seals. They are standard for exterior retail storefronts. Frameless glass doors utilize heavy-duty tempered glass (usually 1/2-inch or 3/4-inch thick) suspended from pivot hardware at the top and bottom. They offer an unobstructed, premium aesthetic that is popular for modern interior offices and luxury shower enclosures.
Engineering Comparison Matrix
Framed doors distribute mechanical loads through the aluminum rails, allowing for thinner glass. Frameless doors rely on the glass itself as the structural element, requiring heavy tempered glass and high-grade metal pivots anchored to structural headers.
| Comparison Detail | Framed Glazing Doors | Frameless Glass Doors |
|---|---|---|
| Glass Thickness | 1/4" or 1" insulated glass | 1/2" or 3/4" heavy tempered |
| Weather Sealing | Excellent (Pile weather-stripping) | Minimal (Gap clearances required) |
| Hardware Options | Standard mortise locks & panic bars | Hydraulic floor patch closures |
| Primary Application | Exterior retail fronts | Interior office entries, showers |
Key Factors to Consider:
- Structural Load: Evaluating framing supports and wind load limits.
- Energy Efficiency: Comparing solar heat gain coefficients and U-factors.
- Safety Rules: Identifying locations where tempered or laminated safety glass is mandatory.
- Overall Budget: Short-term costs vs. long-term utility savings and building value.