
Curtain Wall Cladding Cost Guide
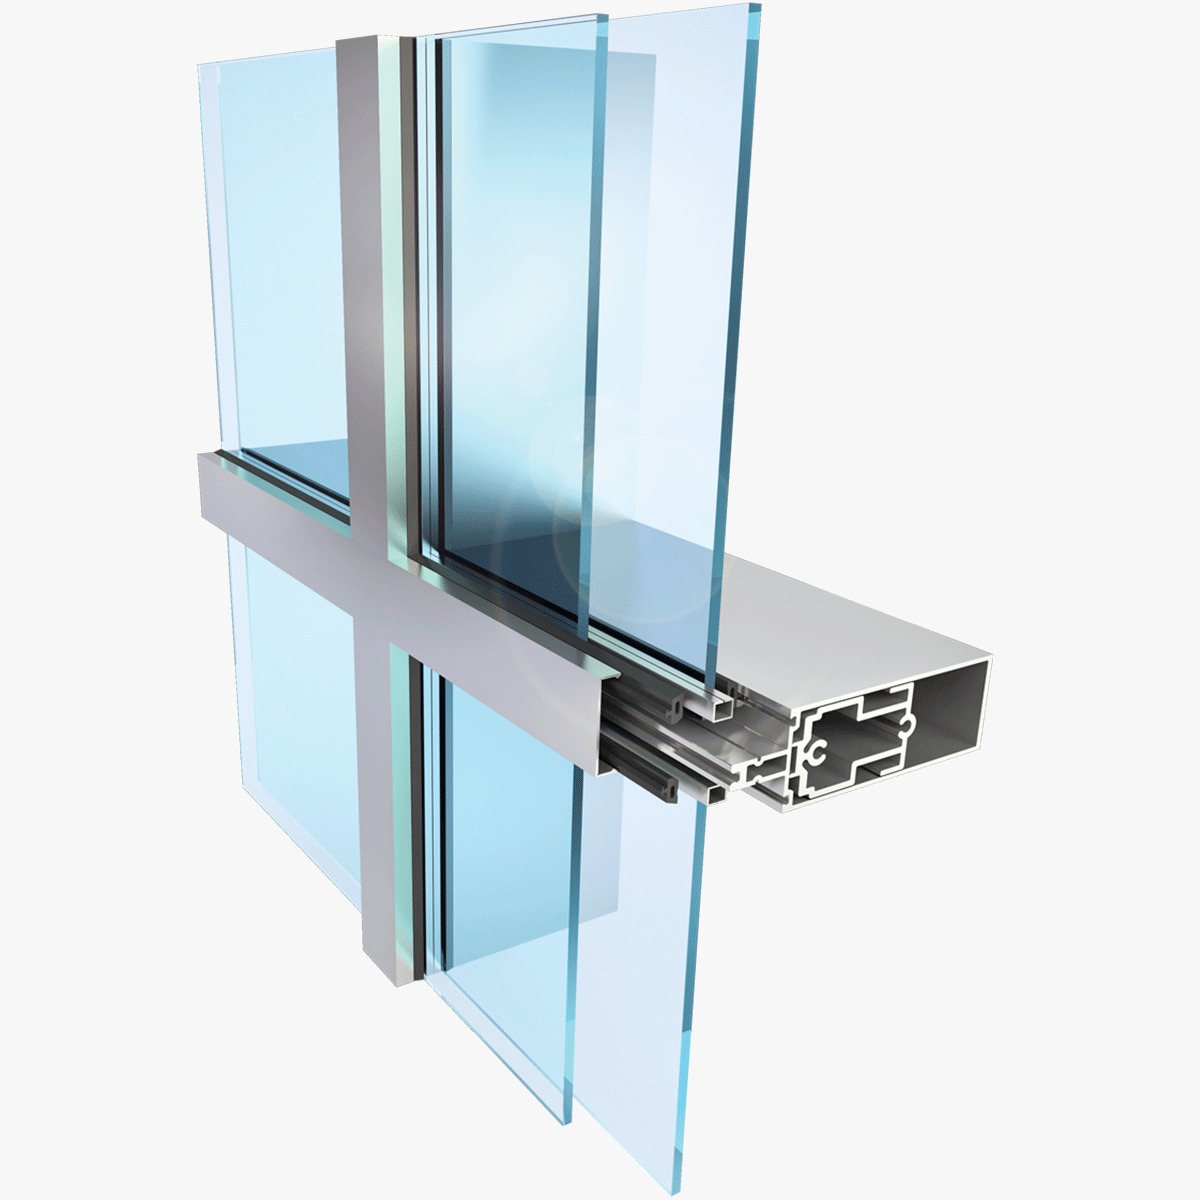
Structural curtain walls are a premium building facade system. The budget is dictated by wind load engineering requirements, aluminum mullion depths, thermal efficiency options, and installation logistics.
Key Factors Influencing Cost
Every glazing project is custom-tailored to the building structure. Instead of flat rates, our estimators evaluate the specific variables that impact labor fees and material costs.
Budget Variables Include:
- Glass Type & Thickness: Standard tempered versus heavy security laminated or Low-E double pane units.
- Framing Channels: Extruded aluminum weights, thermal breaks, and powder-coat color finishes.
- Hardware Selections: Heavy-duty pivots, panic bars, door closures, and locking mechanisms.
- Site Accessibility: Ground-level setup versus high-rise crane rigging and safety staging.