
Curtain Wall Systems Houston
Glass Architects, LLC specializes in the design, engineering, and installation of high-rise commercial curtain wall systems in Houston, Texas.
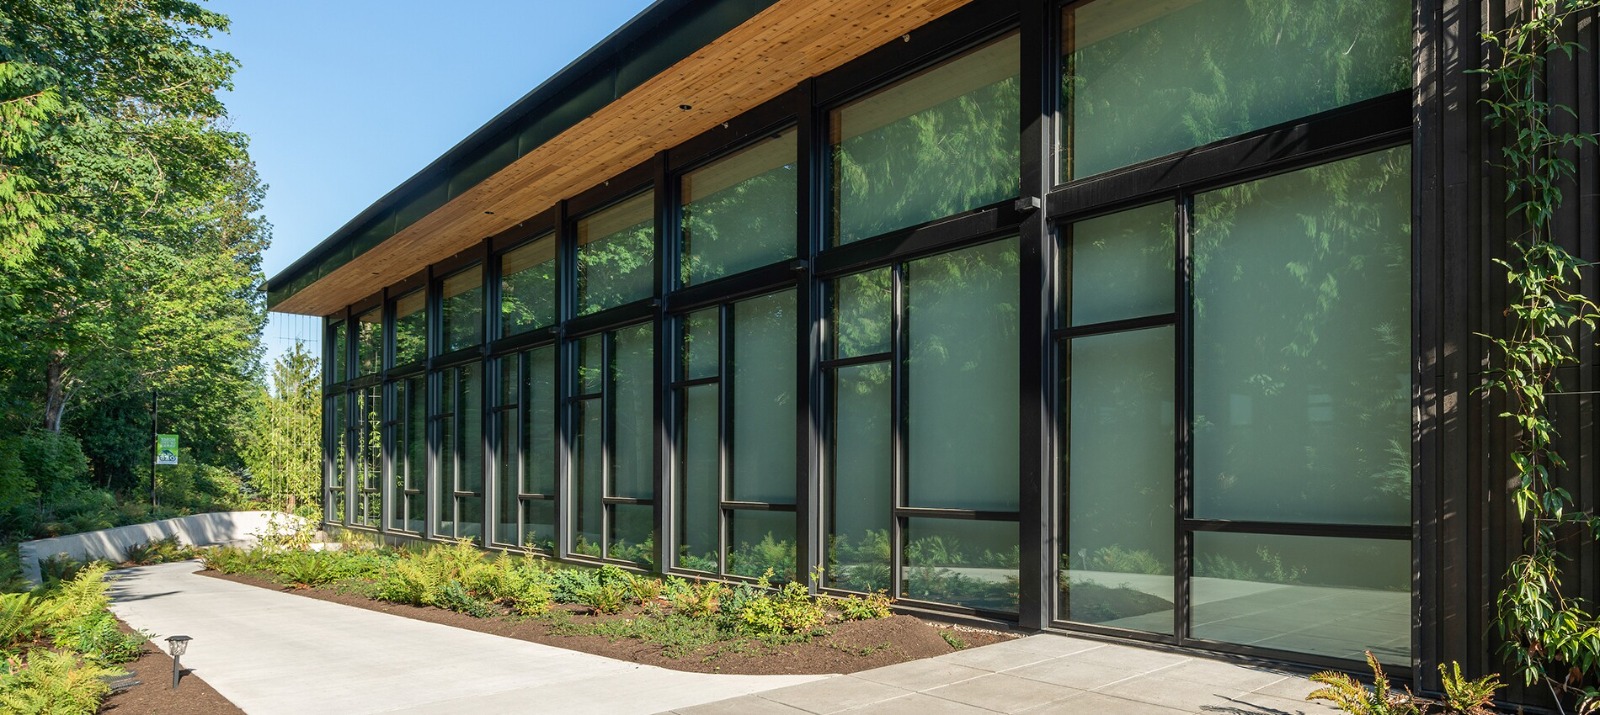
Architectural Glass Cladding & Curtain Walls
Curtain wall systems are the hallmark of modern corporate architecture. Unlike standard storefronts, which sit inside structural openings on the ground floor, curtain walls are continuous glass facades hung on the outside of building concrete columns. They provide a sleek, uninterrupted glass skin that maximizes interior daylight, reduces dead load weight, and creates a dramatic corporate presence.
At Glass Architects, LLC, we install curtain walls for corporate offices, healthcare facilities, schools, hotels, and high-rise developments in Houston, Texas. Our curtain walls utilize pressure bar glazed configurations or structural silicone glazing (SSG) to achieve maximum glass-to-frame ratios and clean horizontal profiles.
Engineered for Houston Climate & Severe Weather
Houston's sub-tropical summer heat and coastal hurricane exposure require exceptional structural glazing engineering. Our systems are specifically configured to manage:
- Extreme Wind Pressures: Structural mullion profiles engineered to handle negative and positive pressure limits.
- Thermal Performance: Extruded aluminum frames with internal polyamide thermal breaks to reduce heat transmission.
- Water Penetration: Dual-gasket pressure-equalized drainage tracks that channel humidity and storm water outside.
- Solar Control: Insulated glass panes combined with reflective silver-oxide Low-E coatings to arrest infrared radiation.
Frequently Asked Questions
What is a curtain wall system?
A curtain wall system is a non-structural exterior building facade consisting of an aluminum frame and glass panels. It does not carry the weight of the building; instead, it spans floor-to-floor and supports only its own dead weight and environmental wind loads.
How does a curtain wall improve building energy performance?
Curtain walls incorporate advanced thermal breaks, double or triple-pane insulated glass units (IGUs), and high-performance Low-E coatings that restrict solar heat gain, reducing building HVAC energy usage.
What wind loads can your curtain walls withstand?
Our curtain wall systems are custom-engineered for each building to meet or exceed municipal Houston wind load codes, wind-borne debris zoning, and hurricane structural constraints.
Do you handle glazing fabrication and engineering?
Yes. We coordinate with structural engineers, architects, and manufacturers to ensure all profiles, glazing gaskets, and anchoring clips are engineered for safety and thermal compliance.